Digging Under Your Home: The Hidden Risks and Skyrocketing Costs of Crawlspace Conversions
Digging Under Your Home: The True Costs and Structural Risks of Crawlspace Conversions
Across mature residential neighborhoods, soaring property prices and stringent municipal height limits have driven homeowners to look downward. The prospect of carving out eight feet of ceiling height beneath an existing floor plan seems like a masterstroke of urban infill, effectively doubling square footage without sacrificing yard space. Yet behind glossy architectural renderings lies an engineering tightrope walk. Municipalities are taking a hard second look at subterranean builds: as detailed in a recent WBOC TV Report, officials in coastal towns like Rehoboth Beach have begun debating sweeping restrictions on residential basements due to stormwater intrusion, foundation stability concerns, and shifting hydrology.
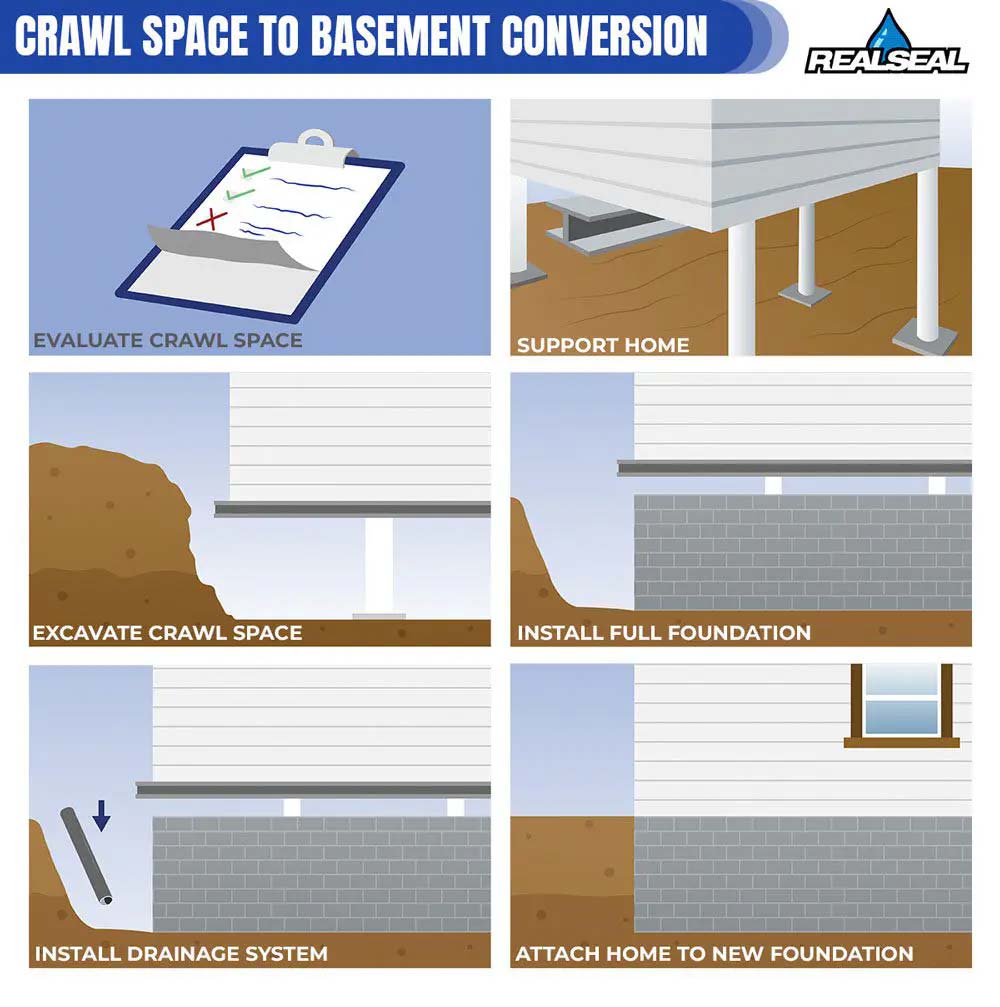
Converting a dark three-foot dirt crawlspace into a fully habitable lower level is one of the most intrusive retrofits a residential structure can endure. It requires disturbing the earth that anchors the building, systematically removing load-bearing soils, and temporarily suspending the weight of multi-story structures on temporary steel jacks. For property owners weighing this intervention, the gap between initial contractor estimates and final engineering tallies often sparks severe financial distress.
📌 Key Takeaways:
- The Budget Reality: A complete crawlspace dig-out typically ranges from $75,000 to upwards of $200,000, driven by labor-intensive hand-excavation, underpinning, and comprehensive water management systems.
- Structural Vulnerability: Removing soil without phased foundation underpinning or bench footing directly compromises the original footings, risking severe wall cracking, differential settling, or catastrophic collapse.
- Regulatory Headwinds: Tightening flood plain zoning restrictions, heightened municipal scrutiny over stormwater run-off, and strict soil bearing capacity tests are sidelining projects midway through engineering reviews.
Why Urban Homeowners Are Chasing Subterranean Square Footage
The primary engine behind this trend is zoning stagnation. In high-density metros, zoning boards have clamped down on vertical additions, introducing strict floor-area-ratio (FAR) formulas, daylight plane ordinances, and rigid roofline caps. A property owner seeking another 1,000 square feet cannot easily push upward into an attic without triggering neighborhood board reviews or building height violations.
Expanding outward presents an equally difficult hurdle. Setback requirements from property boundaries, minimum lot permeability rules, and shrinking backyard footprints prevent ground-level additions. The crawlspace sits directly under existing mechanicals, tempting owners with an "invisible" expansion.
Financially, the math appears seductive at first glance. If neighborhood values hover around $700 per square foot, a retrofit executed at $200 per square foot suggests an immediate paper profit. That paper equation breaks down rapidly once excavators encounter unexpected geologic obstructions, complex utility re-routing, and structural foundation risks that demand custom engineering workarounds.
The Anatomy of a Deep Excavation: Underpinning Versus Bench Footing
Contractors cannot simply enter a crawlspace with mini-excavators and hollow out the earth. The footings of a standard crawlspace rest merely 18 to 36 inches below grade, relying on lateral earth pressure and consolidated soil layers to bear the house's dead and live loads. Removing that dirt undermines the footing, causing the foundation to shear outward or slide downward. To drop the floor level by five to six feet, engineers deploy one of two core structural methods.
Traditional underpinning requires excavating sequential sections, typically three to four feet wide, directly beneath the existing concrete footing. Workers dig down to the newly planned floor depth, build formwork, tie steel reinforcement rebar, and pour new concrete pins under the old wall. Each pin must cure to sufficient compressive strength before the crew moves to the adjacent section in a strictly orchestrated checkerboard pattern. This process maintains load continuity, preserving the full interior perimeter of the new room, but demands exhaustive manual labor and continuous oversight.
The alternative approach is the bench footing method, often selected to lower project labor costs. Rather than excavating beneath the existing footing, the contractor leaves a stable soil shelf around the foundation's interior perimeter. A reinforced concrete bench is poured over this shelf, stepping down to the newly excavated floor level. While structurally reliable and less risky to existing foundation wall stability, bench footing eats into usable interior room dimensions, leaving an 18-to-24-inch concrete ledge wrapping around the finished perimeter.
The Soil Mechanics and Hydrostatic Traps That Break Foundation Walls
A crawlspace conversion alters the site hydrology. Earth holds subterranean moisture in delicate equilibrium until a deep trench punctures the natural barrier. If a home sits atop expansive clay or silt, digging beneath the original footings disrupts the established soil bearing capacity.
A thorough structural engineer inspection remains the non-negotiable first step. Engineers extract soil core samples to verify whether deeper strata can sustain concentrated loads. If soil testing reveals uncompacted fill, historic creek beds, or high organic content, standard underpinning plans must be scrapped for costly helical piers or micropiles driven dozens of feet down to bedrock.
Water table elevation poses an even sharper operational risk. Excavating five feet deeper brings the new slab significantly closer to seasonal groundwater. Soil that stays dry at a three-foot crawlspace depth may turn into a hydraulic sponge at eight feet down during spring rains. Hydrostatic pressure can quickly crack concrete slabs and push foundation walls off vertical alignment.
A resilient basement conversion requires a multi-stage drainage defense:
- Perforated interior French drain installation running inside the perimeter footer.
- Dual sump basins fitted with cast-iron pumps and commercial-grade battery backup power.
- Continuous heavy-mil basement waterproofing membrane applied to exterior wall faces or interior drainage planes.
- A 4-inch layer of washed aggregate under the slab to act as a capillary break against rising vapor.
Regulatory changes are shrinking where these conversions can legally occur. Across coastal Delaware, planners have stepped up enforcement around coastal zones. Further north, the City of Port Coquitlam enacted sweeping bylaws prohibiting finished basement living spaces within designated flood plains following severe atmospheric river events. Homeowners who skip environmental due diligence risk building spaces that are uninsurable under National Flood Insurance Program (NFIP) guidelines.

The Reality of Project Timelines and Conversion Logistics
Unlike an above-ground build with crane access, crawlspace conversions involve grueling physical labor in confined spaces. Earth is systematically dug out by hand or using pneumatic spades, shoveled into five-gallon buckets or motorized conveyor belts, and routed through a single knocked-out window opening or punch hole in the foundation wall.
The structural sequence dictates strict, non-negotiable milestones:
| Project Phase | Typical Duration | Structural Focus & Equipment | Budget Allocation |
|---|---|---|---|
| Phase 1: Engineering & Permits | 6, 12 Weeks | Soil core tests, structural design, zoning reviews, shoring plan | $6,000, $14,000 |
| Phase 2: Shoring & Excavation | 4, 8 Weeks | Hydraulic jacks, temporary cribbing, conveyor systems, hand digging | $35,000, $75,000 |
| Phase 3: Underpinning / Footings | 3, 6 Weeks | Segmented concrete pours, rebar cages, non-shrink dry-pack grout | $30,000, $65,000 |
| Phase 4: Drainage & Slab Pour | 2, 3 Weeks | Gravel base, vapor barrier, interior drains, 4-inch concrete slab | $15,000, $32,000 |
| Phase 5: MEP Rough-in & Egress | 4, 6 Weeks | Plumbing drops, sewage ejector pump, sub-floor structural support, cut-in egress wells | $20,000, $45,000 |
Mechanical integration introduces another round of expenses. Existing plumbing, gas supply runs, and HVAC trunk lines hung directly beneath the main floor joists. Because the crawlspace had no headroom, trade contractors routinely ran ductwork across the center of the crawl area. Converting that space into a livable room means re-routing those lines into joist bays or relocating furnaces, boilers, and water heaters altogether.
Drainage mechanics must also adapt. Because the new concrete slab drops well below municipal sewer mains, gravity-fed wastewater systems no longer work for new basement fixtures. Contractors must install sealed sewage ejector pumps and check valves to pump waste up to the street main elevation.
Navigating Code Enforcement, Permitting Hurdles, and Insurance Gaps
Navigating excavation permits and codes is frequently where conversion plans hit delays. Building departments require detailed plan sets signed by licensed structural engineers. Cities evaluate not only how the house will stand while its foundation is exposed, but also how structural changes affect adjacent properties.
If your foundation sits within five to ten feet of a neighbor’s driveway or structural wall, you may be required to pay for continuous optical prism monitoring. This equipment tracks microscopic movement in adjacent structures throughout the excavation process.
Building codes also establish strict life-safety minimums for finished basements:
- A minimum finished ceiling height of 7 feet (often 7 feet 6 inches before drywall and drop ceilings).
- At least one dedicated emergency escape and rescue opening (egress window) with a maximum sill height of 44 inches above the finished floor.
- A minimum window well footprint of 9 square feet with an integrated ladder for deeper wells.
- Dedicated stairway runs meeting standard rise-and-run geometry, consuming 40 to 60 square feet of upper-level living space.
Homeowners policies add another layer of exposure. Standard property insurance explicitly excludes subterranean water infiltration, earth movement, and damage resulting from contractor excavation errors. If an excavation causes the main floor joists to sag or shifts the exterior brick veneer, standard carriers will deny the claim. Homeowners must confirm their general contractor holds an active, commercial builder’s risk policy that explicitly covers underpinning and structural collapse.
Evaluating the Trade-offs: Who Should Dig and Who Should Walk Away
Converting an existing crawlspace into a basement represents one of the most mechanically demanding home renovations on the market. It can transform an otherwise unlivable, damp crawlspace into functional living space, but the structural margin for error is razor-thin.
Property Profiles Well-Suited for Conversion:
- Homes situated on high-elevation lots featuring dry, well-draining, granular soils.
- Sites with exceptional real estate values ($600+ per square foot) where strict zoning limits prohibit any upward or outward expansion.
- Houses constructed over existing full-perimeter concrete walls that are plumb, sound, and free of vertical shear cracks.
- Properties with high ceiling clearance inside the existing crawlspace (four feet or higher), significantly reducing initial earth removal volumes.
Scenarios Where Excavation Should Be Avoided:
- Parcels located within historic flood zones, low-elevation coastal strips, or wetlands governed by strict flood plain zoning restrictions.
- Homes built on expansive marine clay, uncompacted fill, or high-water-table soils that require deep pilings.
- Aging unreinforced masonry, stone-rubble, or hollow-cinder-block foundations showing signs of crumbling mortar.
- Tight budgets with less than a 25% cash contingency reserve set aside to absorb structural anomalies, water intrusion remediation, or utility line relocations.
Frequently Asked Questions (FAQ)
Q1: What is the typical crawlspace dig out cost for an average single-family home?
A1: For a standard 1,000-to-1,500-square-foot footprint, complete conversions generally range from $75,000 to over $200,000. Simple un-underpinned digs that use bench footing fall on the lower end ($60,000, $90,000), while perimeter pin underpinning, full structural shoring, drainage integration, and interior framing routinely push total budgets well beyond $150,000.
Q2: Can I remain living in the house while workers excavate beneath it?
A2: In many instances, yes, but it depends heavily on the project's shoring plan. If temporary sub-floor structural support jacks must run through main floor living areas, or if utilities (sewer, gas, electricity) must be disconnected for extended windows, staying on-site is impractical. The noise, dust, and continuous vibration from jackhammers and pneumatic drills make remote accommodations preferable during the structural excavation and underpinning phases.
Q3: How does a crawlspace conversion affect resale valuation?
A3: Finished basement space reliably adds usable square footage, but appraisers evaluate subterranean rooms differently than above-ground space. Depending on regional appraisal standards, below-grade square footage typically appraises at 50% to 70% of the value of above-grade rooms. If the conversion costs $200 per square foot in a market valuing space at $250, recovering those expenditures through immediate resale is unlikely.
Strategic Realities for Subterranean Expansions in 2026
Residential additions are increasingly constrained by tighter building envelopes, stringent municipal zoning reviews, and shifting climate patterns. While digging beneath an existing foundation offers a viable path to expand a home's functional footprint, it demands treating the ground beneath the structure as a dynamic engineering environment rather than simple dead space.
Homeowners must approach these projects with clear-eyed pragmatism. The viability of a crawlspace conversion hinges on structural engineer inspections, soil mechanics, and comprehensive water management systems. Skipping foundational diagnostics or skimping on perimeter underpinning to trim upfront costs often results in structural settlement, recurring moisture issues, and long-term repair expenses that dwarf initial savings. When properly engineered, executed, and permitted, a conversion delivers long-lasting living space; when rushed, it risks the stability of the entire home.